Look no further. This 3,712 square foot custom 4 bedroom home, with 3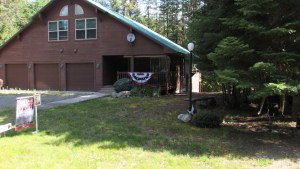 levels, on 2 lots, was wonderfully thought out. Enter the main floor from either the attached 3 car garage or of course the main entrance of the covered porch. Every person coming through the ‘Open House’ last week was amazed at the size of 440 Creekside Drive. Yet in all the size is also found a very sensible floor plan. Main Floor Living being but one fantastic bonus to this already special Kalispell Bay Home for Sale.
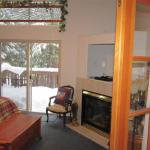
 Doors off the entrance hall way include attached garage, office/reading room and half bath. As you come to the end of the hallway the living room opens to you. Cathedral ceilings and floor to ceiling windows looking past the outside deck to the year round creek. Wood accents and large wood beams add warmth and comfort. Partially separate
 d from the living room, by a 3 sided glass fireplace is the dining room and kitchen. Exit to the open deck from the sliders. The tranquility afforded by the large open space with views to the forest are but a fantasy to most living in the cities or even small towns.
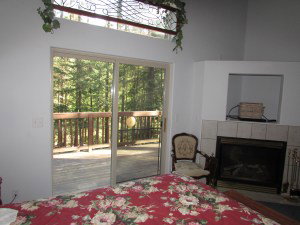
Across the living room is the Master Bedroom with a built in gas fireplace and entertainment center. Access the deck from your bedroom sliders or simply soak in the forest while laying in bed. A large master bath with over sized tub and separate shower connects to the Master Bedroom.
 One may either enter the walk in closet from the laundry room or from the Master Bath. Main Floor Living is available and affordable with this Kalispell Bay Home for Sale! Enjoy the short YouTube video below to get a better feel for the layout of the main floor.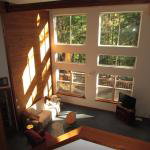
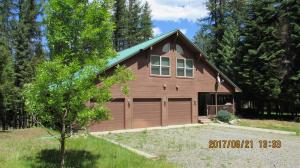 Beautiful 3,712 sq. ft. Priest Lake Idaho home for sale with 3 car attached garage for sale in the popular and desired area of Kalispell Bay at Priest Lake Idaho. Less than 5 miles to the town of Priest Lake. Enter the home from either the 3 car attached garage, with electric openers, or from the main entrance and covered front porch.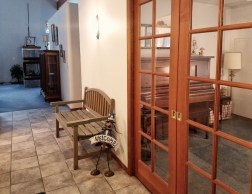
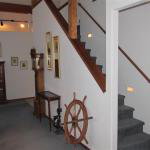
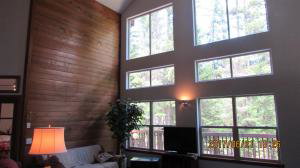 Stairs to the large loft bedroom, and separate bonus room and full bath, have a warmth of their own enabling the ambiance of the living room to be enjoyed as heading up or down, the stairs, to the separate large loft area.
 the outside deck. Attached is the Master Bath with garden tub and separate shower. Just off the Master Bath is the large walk-in closet and laundry room.